
Direct Answer: An excavation contractor opens and prepares the earth. A foundation contractor pours the concrete. They are two separate trades, and the excavation always comes first.
I hear some version of the same question almost every week: “I need a foundation contractor, are you the right person to call?” Most of the time, the person asking is a homeowner planning a new build in Santa Rosa or somewhere along the Monterey County coast, and they’ve typed foundation contractor into Google without fully knowing what that search actually covers. The confusion is understandable, and it matters more than people realize.
There are actually two separate trades involved before a foundation gets poured. The excavation contractor, that’s us, opens the earth, shapes the bearing surface, and manages soil conditions. The foundation or concrete contractor comes after and pours the structure itself. These are not interchangeable roles, and they don’t happen at the same time. Getting the sequence wrong, or skipping proper excavation entirely, is one of the most common reasons foundation work gets delayed or fails inspection.
This article is about clearing up that confusion directly, then walking you through what actually happens in the ground on a residential new build, including the soil conditions, the permit thresholds, and the order of operations that most contractors won’t bother explaining to you.
The Two Trades Most Homeowners Conflate
When someone searches foundation contractor in Santa Rosa or Monterey, they usually mean: “Who do I call to get my foundation done?” That’s a reasonable question. But the answer involves two different specialists, and calling them in the wrong order stalls the project before it starts.
Here’s how the roles actually break down:
- Excavation contractor: Clears and strips the site, excavates to the required depth, shapes and compacts the bearing surface, manages groundwater and drainage, and prepares the sub-grade for the pour.
- Foundation or concrete contractor: Designs or follows engineered plans for the concrete structure, places forms, ties rebar, and pours the slab, stem wall, or pier caps.
- General contractor (GC): Typically manages the overall build and may hire both of the above as subs, but the GC doesn’t do the digging.
The excavation scope comes first and has to be done correctly before anyone touches concrete. As we explain in what actually happens underground before a foundation gets poured, the bearing surface preparation alone involves multiple steps that have nothing to do with concrete. If those steps are skipped or done poorly, the foundation contractor is working on a compromised base from day one.
Why Soil Conditions Change Everything About Foundation Excavation
Northern California has some of the most varied and demanding soil conditions on the West Coast, and I’ve worked in most of them. What the ground is made of determines the excavation depth, the bearing surface treatment, how we handle moisture, and sometimes whether standard footing dimensions are even appropriate.
In Sonoma County, the dominant challenge is expansive clay. Clay soils shrink in summer and swell in winter, and that seasonal movement can generate thousands of pounds of lateral pressure on a foundation if the excavation and sub-grade prep aren’t calibrated for it. That’s not a minor detail, it’s the reason residential excavation in Sonoma County has limits most homeowners don’t know about, and why the grading and moisture management work we do before a pour matters just as much as the pour itself.
In Monterey County, the conditions shift depending on where you are on the map:
- Marina and Seaside: Loose coastal sandy soils with low bearing capacity. Shallow footings often won’t work here without going deeper or widening the base.
- Salinas Valley floor: Silty agricultural soils with drainage and compaction challenges, especially after wet winters.
- Carmel hills and Pebble Beach: Decomposed granite and harder bedrock near the surface, which sounds easier but creates its own complications, especially when pier drilling is involved.
One recent project inquiry we received from the Pebble Beach area described a new build requiring approximately 50 concrete piers drilled to bedrock, with depths ranging from 10 to 18 feet depending on the location on the lot. At that scope, the excavation work is actually more technically demanding than the foundation pour. Each pier location has to be precisely located, the drilling spoils have to be staged and removed, and grade tolerances across the whole pad have to stay tight while a drilling crew is working around us. That’s a project where calling the foundation contractor first, without an excavation plan in place, would have added weeks of delays and potentially required re-engineering.
For a deeper look at what soil conditions specifically affect in Monterey County foundation projects, this breakdown of Monterey soil and foundation work covers the variables in detail.
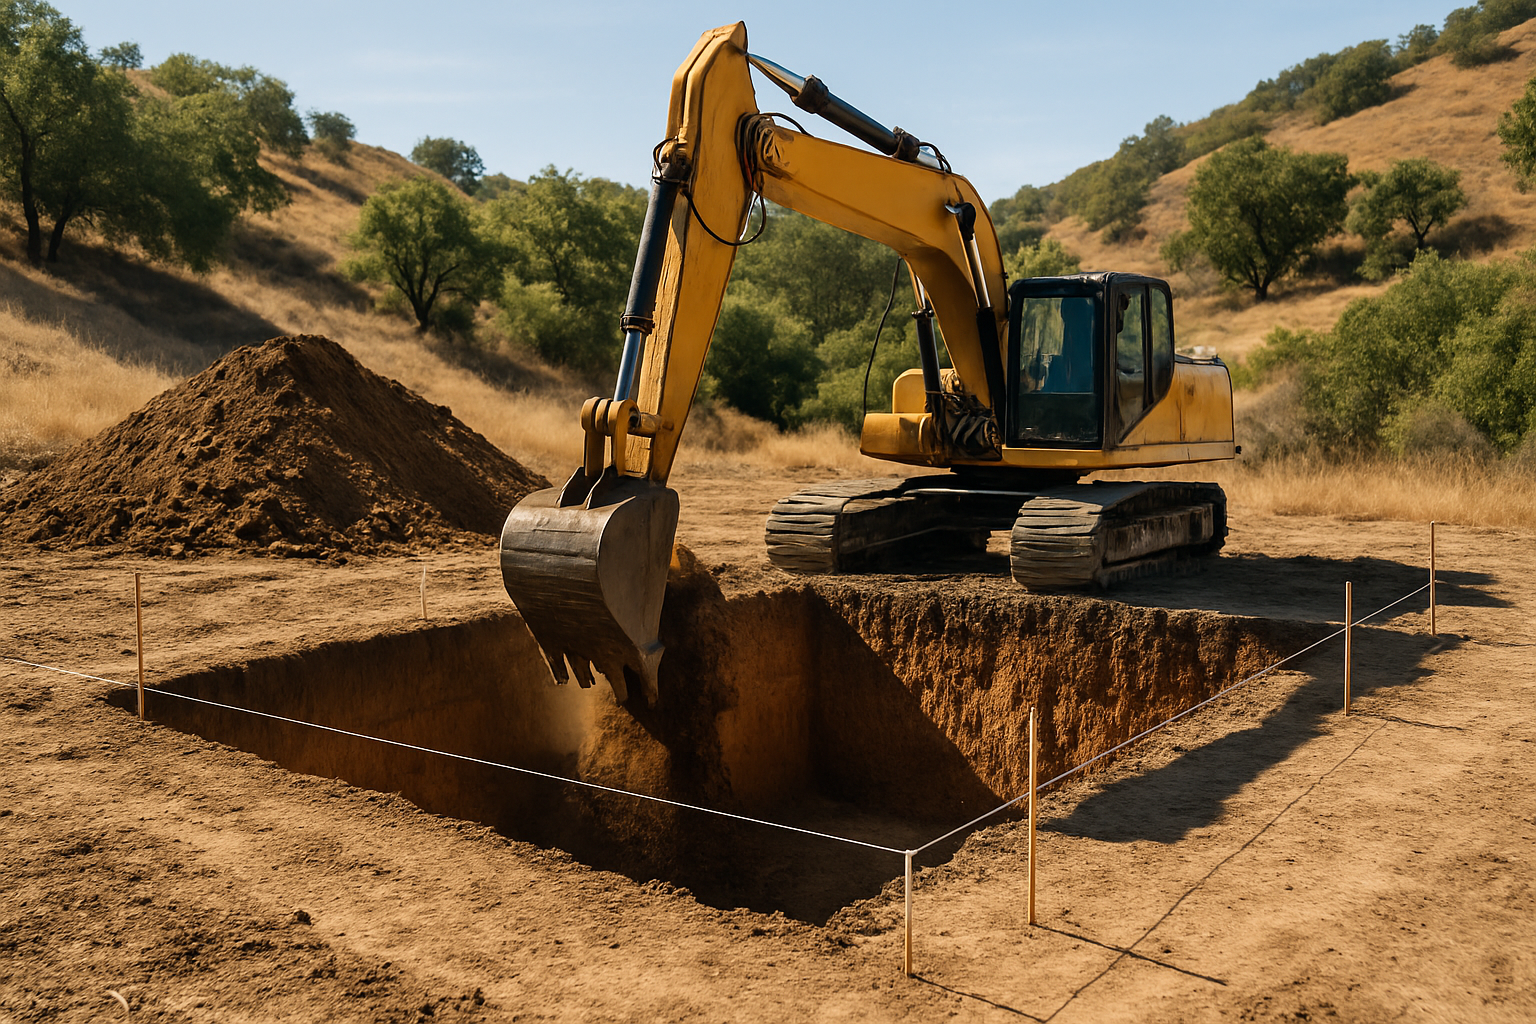
Grading Permits: The Layer Most Homeowners Don’t Know Exists
Before the first machine touches a new build site, there’s usually a permit conversation that nobody warned you about. In California, moving significant amounts of soil triggers a grading permit requirement, and the thresholds are lower than most people expect.
Here’s what the numbers look like in our two primary markets:
- Sonoma County: Any cut or fill exceeding 50 cubic yards requires a grading permit. A modest residential foundation excavation, say, a 1,500-square-foot slab with footings, can hit that threshold without anyone realizing it.
- Monterey County: The threshold is 100 cubic yards, but the review process on coastal or hillside parcels can add several weeks to your timeline if the application isn’t prepared correctly.
That 50-cubic-yard number in Sonoma County is genuinely easy to cross. One foot of overexcavation and backfill on a mid-size foundation can get you there. And if you hit that threshold without a permit in place, you’re looking at a stop-work order at minimum.
Sonoma County recently updated how grading permits are processed, this article on Sonoma County’s grading permit changes covers what shifted and what it means for property owners planning new construction. In Monterey, the permit layer often connects directly to your civil site plan, and getting that document right from the start prevents the most common review delays. You can read more about that connection in this guide on civil site plans and grading permits.
The Realistic Order of Operations for a New Residential Foundation
Most homeowners don’t know the sequence of who to call, when, and why. This shows the realistic step-by-step order before a foundation gets poured.
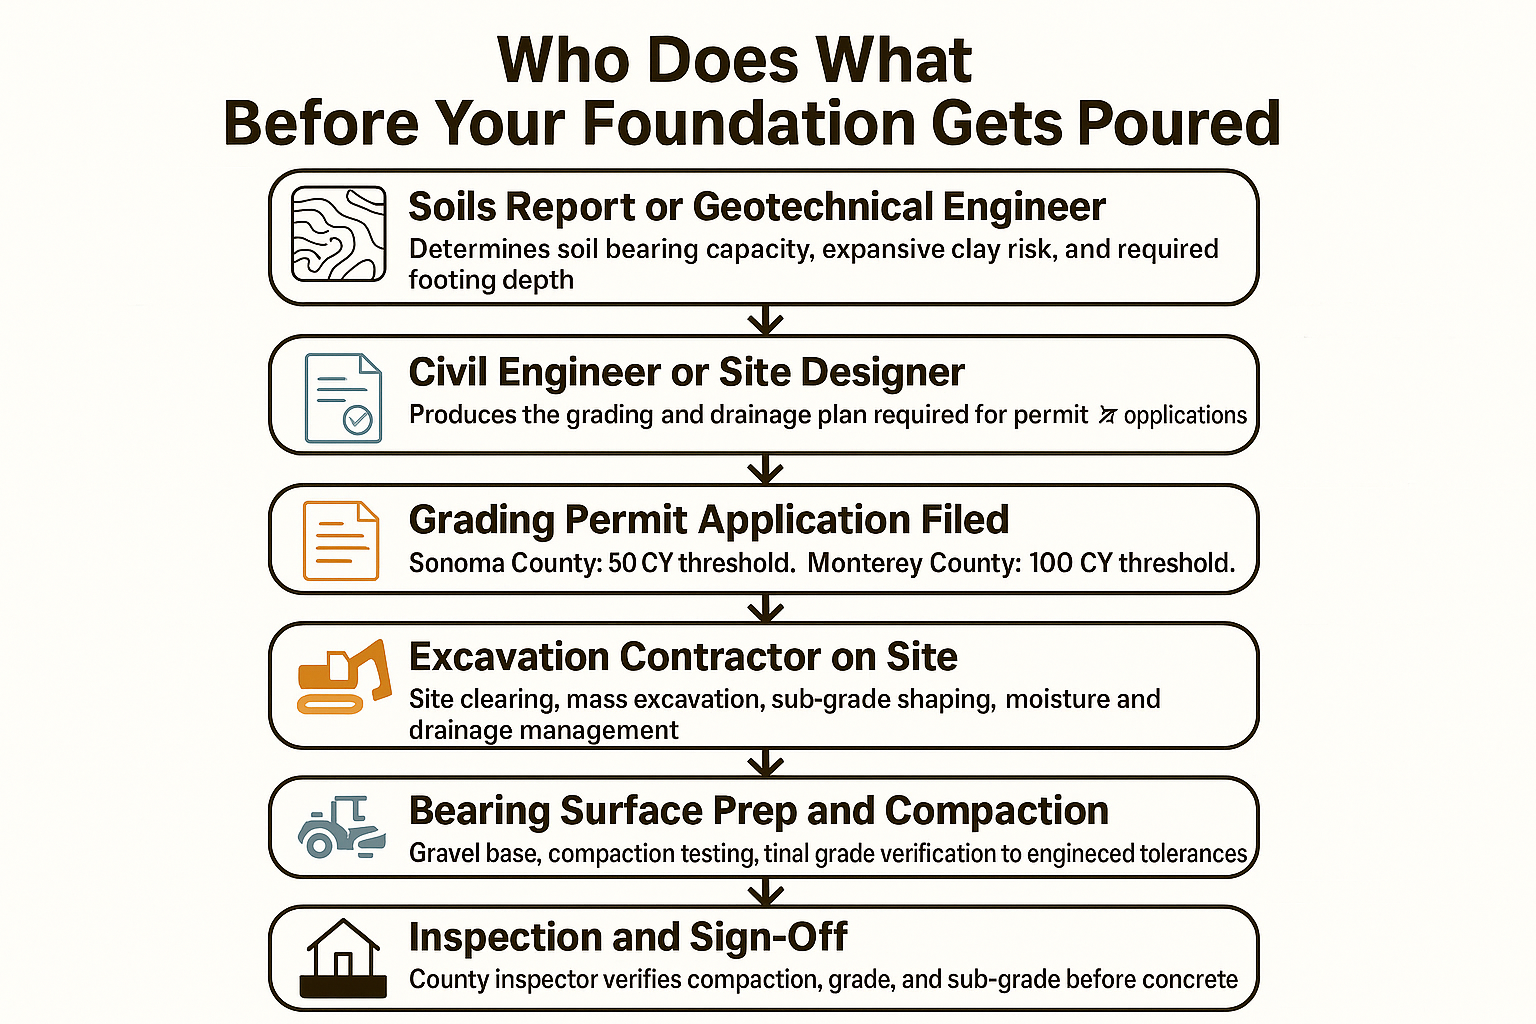
What the Correct Sequence Actually Looks Like
A lot of contractors who show up on a foundation contractor search will list services without explaining the process at all. That leaves homeowners genuinely stuck, do you call the soils engineer first? The excavation contractor? The GC? Here’s the realistic order for a new residential build.
1. Soils report first. On any hillside lot, coastal parcel, or site with questionable drainage history, a licensed geotechnical engineer assesses the soil before any plans are drawn. They determine bearing capacity, recommend footing depths, and flag expansive clay or liquefaction risk. In many parts of Monterey County, this report is required before a grading permit will even be accepted.
2. Civil engineer or site designer next. They take the soils data and translate it into a grading and drainage plan. That plan is what gets submitted with your grading permit application. Trying to skip this step to save money almost always costs more in review delays. The site plan article explains exactly what that document controls.
3. Grading permit application filed. With the civil plan in hand, the permit goes to the county. Timeline varies, Sonoma County can move faster on straightforward residential jobs, while Monterey County coastal parcels often require additional environmental review.
4. Excavation contractor on site. Once the permit is approved, we come in. Site clearing, mass excavation, sub-grade shaping, compaction, and drainage setup all happen before any concrete contractor is scheduled. This phase typically takes several days to a few weeks depending on site complexity.
5. Foundation contractor arrives. Only after the excavation inspection passes. They set forms, tie rebar, and pour to the engineered plan. If the sub-grade isn’t right, they can’t pour, and that’s a problem that comes back on the excavation phase.
The building pad article goes deeper on what the pad itself has to achieve before that concrete inspection is ever scheduled.
Excavation vs. Foundation Contractor: Who Handles What
This breaks down the key responsibilities so you know exactly which trade to call at each stage of a new build.
| Task | Excavation Contractor | Foundation Contractor |
|---|---|---|
| Site clearing and stripping | Yes | No |
| Mass earthmoving | Yes | No |
| Sub-grade shaping and compaction | Yes | No |
| Drainage and moisture management | Yes | No |
| Grading permit compliance | Yes | No |
| Pier drilling coordination | Yes | Partial |
| Concrete form placement | No | Yes |
| Rebar installation | No | Yes |
| Concrete pour | No | Yes |
| Foundation inspection sign-off | No | Yes |
Frequently Asked Questions About Foundation Excavation in Monterey County
Do I need a soils engineer before I call an excavation contractor?
On most new builds, yes. The soils report tells the engineer what depth your footings need to reach and whether the native soil can support the load without special treatment. Without it, neither the excavation contractor nor the foundation contractor knows what they’re actually building on. On flat, well-documented parcels with simple soil conditions, some counties allow the contractor to proceed with standard assumptions, but that’s a question for your permit office, not something to guess at.
Why does Sonoma County’s 50 cubic yard grading permit threshold matter for a house foundation?
Because it’s easier to hit than people expect. A standard residential foundation excavation moves a lot of earth. Once you factor in the footprint, the depth, the overexcavation for working room, and any import fill for the sub-grade, 50 cubic yards goes fast. Doing that work without a permit in place puts the whole project at risk of a stop-work order. Always confirm your volume estimate with your engineer before assuming you’re under the threshold.
Can a general contractor just handle all of this and hire the subs?
Yes, and on many projects a GC does exactly that. But even when a GC is managing the build, the excavation contractor and foundation contractor are still separate specialists doing separate scopes. The GC coordinates them, they don’t replace them. What matters to you as a property owner is understanding that the excavation phase has to happen before the foundation phase, regardless of who’s managing the job.
What makes hillside foundation excavation so much more complicated?
Several things compound at once. The slope creates uneven bearing conditions, so the excavation has to cut a level pad into the grade rather than just digging a flat hole. Drainage has to be actively managed so water doesn’t pool against the foundation. And in areas like Pebble Beach or the hills above Carmel, you may hit bedrock at varying depths across the same site, which means some piers go deeper than others and the excavation crew has to hit precise depth targets across dozens of locations. The real reason foundations fail before a home is finished covers how pre-pour excavation errors show up later.
How long does the excavation phase actually take on a residential new build?
It depends heavily on site conditions, but a straightforward single-family foundation excavation in average Monterey County terrain can take 3 to 7 working days. A hillside lot with pier drilling, rock, or significant drainage work can stretch that to 2 to 4 weeks. Delays in the grading permit process, which can run several weeks on coastal or hillside parcels, are the biggest scheduling variable, and they happen before any machine ever arrives on site.
What happens if the excavation is done and the sub-grade fails the inspection?
Work stops until the issue is corrected. The most common failures are inadequate compaction and incorrect grade elevation, both of which mean re-doing portions of the bearing surface before the foundation contractor can proceed. This is why compaction testing and careful grade verification before calling for the inspection matter so much. Cutting corners on sub-grade prep to save a day almost always costs more than a day to fix.
Planning a New Build in Monterey County or Sonoma County?
If you’re trying to figure out who to call first, and whether your site is ready for the foundation phase, we’re straightforward to talk to. DW Excavation works with homeowners, builders, and developers throughout Monterey County and Sonoma County on exactly these kinds of pre-foundation questions. Reach out at 707-601-9091 or visit dw-excavation.com to start the conversation with a free estimate.