
Direct Answer: A site plan coordinates grading, drainage, setbacks, and cut-fill volumes for permit review. Get the contours wrong in Sonoma County and your permit resets, costing weeks to months.
One of the most frustrating calls we get goes something like this: a property owner spent weeks getting their paperwork together, submitted everything to the permit counter, and then waited. Six weeks later they got a letter asking for a revised site plan. The project was supposed to start in the fall. Now it is winter, and the grading moratorium is in effect.
This happens more often than it should, and it almost always comes back to the same problem, the site plan was treated as a formality instead of the document that actually controls the project. In Sonoma County especially, where the terrain is steep, the clay soils are unforgiving, and the permit process moves on its own clock, a weak site plan doesn’t just slow things down. It stops everything.
I want to walk through what a site plan actually contains, what it controls on a real project, and where the process most commonly breaks down, so you can avoid the delays that catch most property owners completely off guard.
What a Site Plan Has to Show, and What Triggers a Full Engineering Review
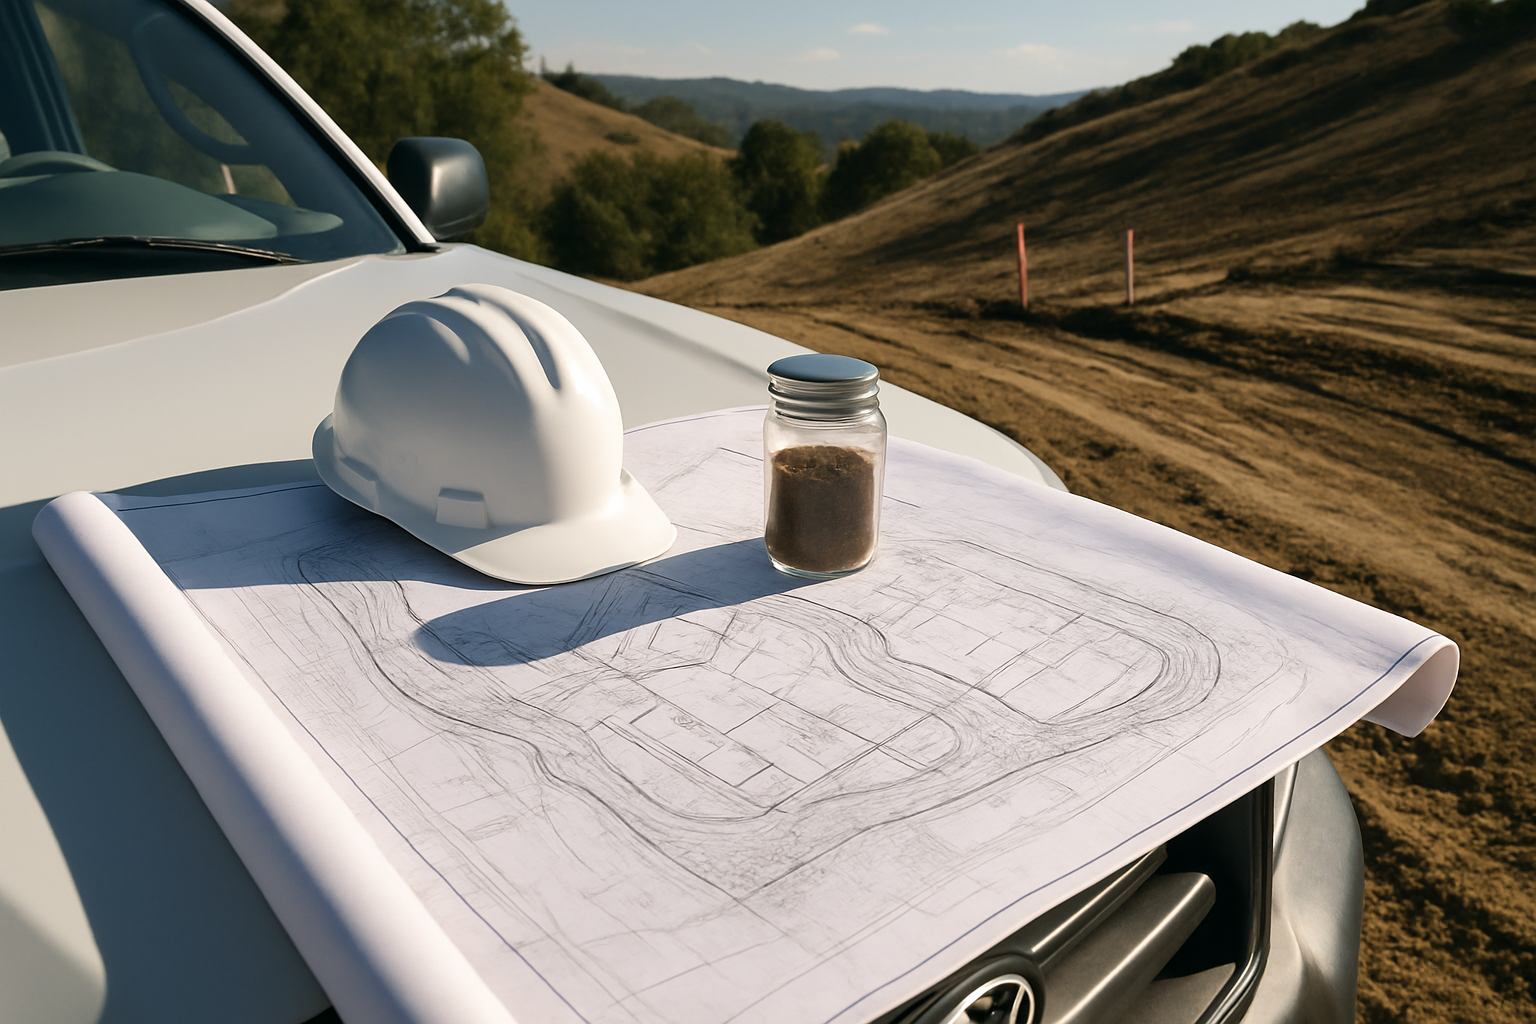
A site plan for a residential grading project is not a sketch. It is a scaled drawing that communicates precise information to a permit reviewer, and if anything is missing or wrong, the application comes back.
For a grading project in Sonoma County, the site plan typically needs to show:
- Existing and proposed contours, the current grade and where it will be after the work
- Drainage flow direction and outlet points, where water goes during and after grading
- Distances from all structures to property lines, setbacks are reviewed against these directly
- The volume of cut and fill, calculated in cubic yards, because the volume determines which review track you enter
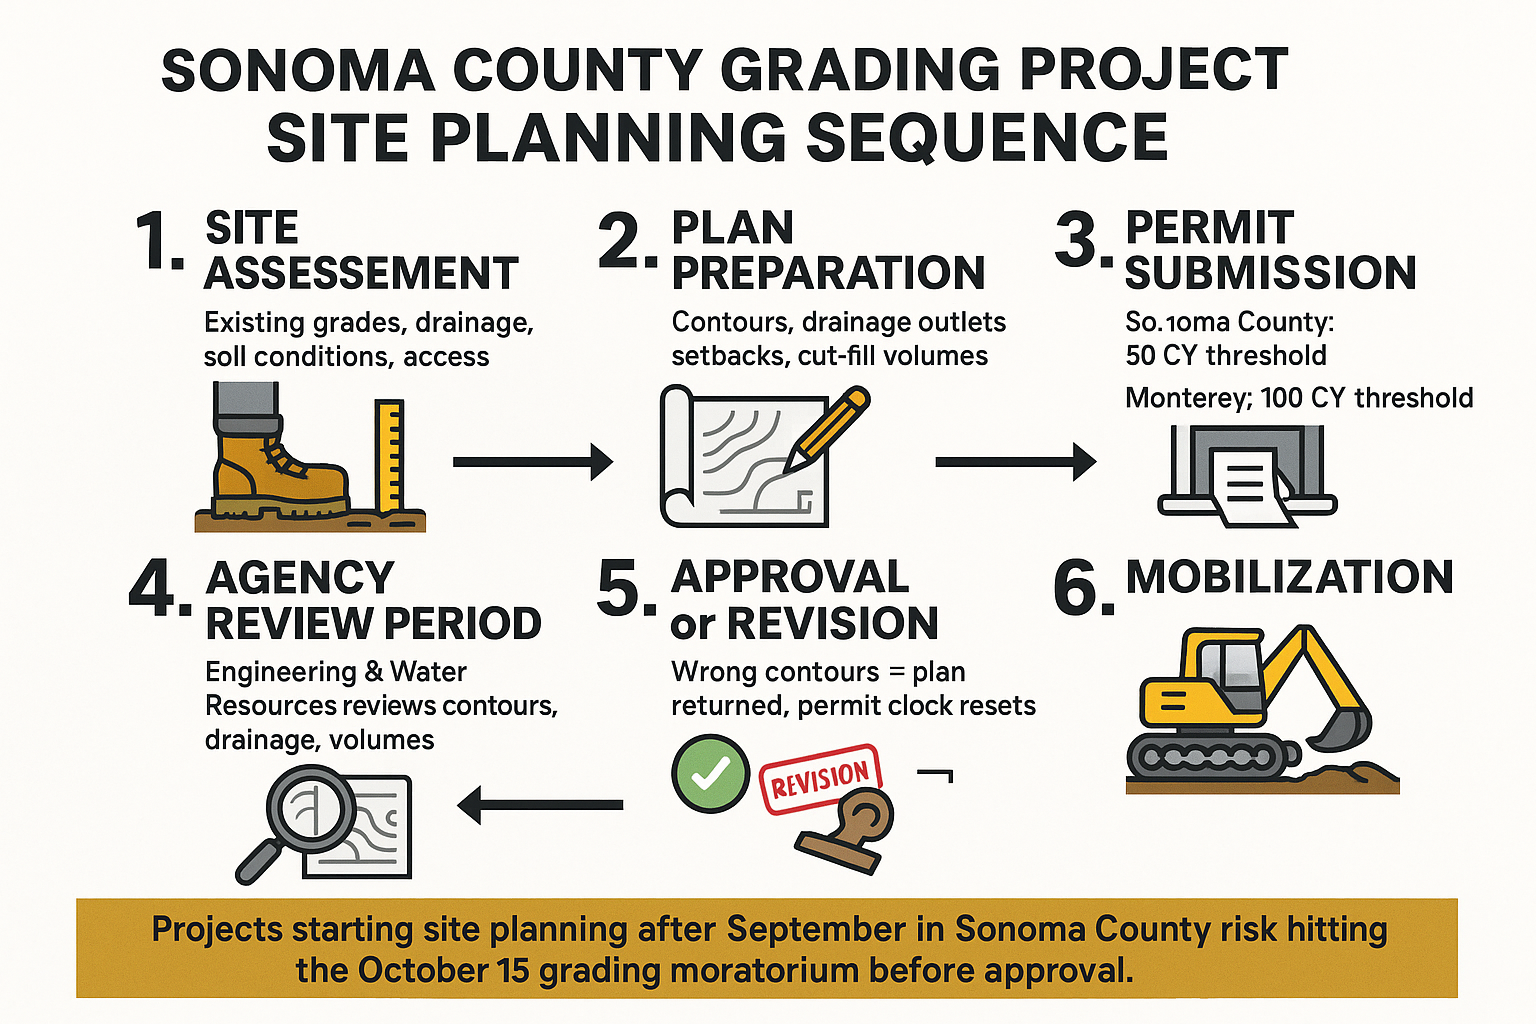
That last point matters a lot. Projects over 50 cubic yards of cut or fill go to Permit Sonoma’s Engineering and Water Resources division for review. Below that threshold, the process is simpler. But many homeowners are surprised to learn that even modest grading on a slope can hit 50 cubic yards quickly, a small retaining wall with backfill and a terraced yard absolutely can, and often does.
For reference, the Carmel project inquiry we received, grading, driveway, retaining wall, drainage, and foundation prep, with roughly 500 cubic yards of export, is a clear example of a scope that touches every element a site plan coordinates. When you have that many trades working on one site, the plan is what keeps them from working against each other. The grading contractor sets the foundation elevation. The drainage system follows the graded contours. The retaining wall is built to the grades shown. Pull one of those out of alignment and the whole sequence unravels.
In Monterey County, the threshold for a grading permit is 100 cubic yards, higher than Sonoma’s, but the same principle applies. Get the volume calculation wrong on either side of the line and you’ve submitted to the wrong review track. That alone can cost three to four weeks. You can read more about how this plays out in the foundation context in What Actually Happens Underground Before a Foundation Gets Poured.
A Site Plan Is Not the Same Document as a Soils Report or a Civil Engineering Drawing
This is the confusion I hear most often, and it is worth being direct about it.
A site plan, a soils report, and civil engineering drawings are three different documents. They serve different purposes and go to different reviewers. Mixing them up, or assuming one covers another, is one of the most reliable ways to stall a permit application.
We recently heard from a homeowner who had done some backyard terracing and retaining wall work years ago without a permit. The city caught it during a property review and told them they needed to legalize the work. The city also mentioned they might need a soils engineer “because it is on a slope.” The homeowner was confused about whether the soils engineer replaced the site plan or was in addition to it.
The answer is: they are parallel requirements, not substitutes for each other.
- A site plan shows what was built or proposed, grades, drainage, setbacks, volumes. It goes to the planning or engineering division for permit review.
- A soils report (or geotechnical report) evaluates what the ground is actually doing, bearing capacity, slope stability, liquefaction risk. It informs the structural design and is reviewed separately by a geotechnical reviewer.
- Civil engineering drawings are the stamped structural calculations that support specific improvements, a retaining wall, a drainage system, a foundation. These often reference the soils report and are required for anything load-bearing.
You can absolutely need all three on the same project. On a sloped lot in Glen Ellen or the hills east of Petaluma, that combination is not unusual at all.
See Do You Need a Civil Site Plan Before You Can Pull a Grading Permit? for a deeper breakdown of when civil engineering stamps are required versus when a grading plan prepared by an experienced contractor is sufficient.
Site Plan vs. Soils Report vs. Civil Engineering Drawings
These three documents often get confused. Here is what each one covers, who prepares it, and where it goes in the permit process.
| Document | What It Shows | Who Prepares It | Who Reviews It |
|---|---|---|---|
| Site Plan | Existing and proposed grades, drainage flow, setbacks, cut-fill volumes | Licensed contractor or civil engineer | Planning or Engineering division (Permit Sonoma / Monterey County) |
| Soils Report | Soil bearing capacity, slope stability, liquefaction or expansion risk | Licensed geotechnical engineer | Geotechnical reviewer, separate from grading plan review |
| Civil Engineering Drawings | Stamped structural calculations for walls, foundations, drainage systems | Licensed civil engineer | Building department, required for load-bearing improvements over threshold |
The Site Planning Sequence, From First Assessment to Mobilization
This is the sequence a Sonoma County grading project moves through from initial site visit to the day equipment arrives. Each step feeds the next, and a problem at any stage resets the clock.
The Grading Moratorium Calendar, and Why August Is the Deadline That Actually Matters
Most property owners don’t think about seasonal timing when they start a grading project. They think about when they want to break ground. Those two things can be very different, and the gap between them is where projects get stranded.
In most Sonoma County jurisdictions, a grading moratorium runs from approximately October 15 through April 15. During that window, grading work is restricted on projects that don’t have a specific erosion control plan in place and approved. The intent is to prevent freshly disturbed soil from washing into waterways during the rainy season, which, as we saw during the November 2024 atmospheric river that dropped over 12 inches of rain on Santa Rosa in three days, is not a hypothetical concern.
Here is what that means practically:
- A project that starts the site planning and permit process in August has a realistic shot at approval and ground-breaking before October 15.
- A project that starts that process in September probably doesn’t, especially if the site plan comes back once for revision.
- A project that starts in October is almost certainly looking at a spring start, which often means a full year lost.
The moratorium also affects how the permit review is sequenced. A project submitted in late September that triggers Engineering and Water Resources review, which is routine for any project over 50 cubic yards, may not complete review before the window closes. Even if the plan is approved in late October, the contractor can’t mobilize for general grading. They can only do work specifically authorized under an erosion control plan.
I’ve seen property owners lose an entire construction season because they started the paperwork four weeks too late. For a new build in Santa Rosa or a retaining wall project on a Healdsburg hillside, that is a real cost, not just in time, but in carrying costs, contractor rescheduling fees, and material price changes.
For background on what Sonoma County recently changed in how grading permits are reviewed, Sonoma County Just Changed How Grading Permits Work covers the self-certification update that affects which projects move faster through the process.
And if your project involves a slope with a retaining wall component, Retaining Walls Built on Slopes: What the Excavation Has to Get Right First explains why the grading and drainage work has to be done in the right order before any wall is built.
When the Site Plan Coordinates Multiple Scopes, Why It Can’t Be an Afterthought
On a simple grading job, say, regrading a flat backyard to fix pooling water, the site plan is relatively straightforward. But on a full site development project, the plan becomes the document every other trade depends on.
Think about what a site plan actually controls when the scope includes grading, a driveway approach, a retaining wall, a drainage system, and a foundation:
- The grading plan sets the finished elevations. Every other scope is built to those numbers.
- The drainage outlets shown on the plan determine where the drainage contractor runs pipe. If the outlet location changes in the field because the plan was wrong, the drainage system has to be redesigned mid-project.
- The retaining wall is positioned and engineered to the graded slope shown on the plan. Build the wall to the wrong grade and you may have under- or over-built it structurally.
- The foundation elevation is set from the finished grade. Get that wrong and the building’s first floor height, slab drainage, and framing heights are all affected.
When those scopes are out of sync, you don’t just lose time. You potentially have to tear out work that was done correctly to fix work that wasn’t.
A properly graded building pad is one of the clearest examples of how the site plan’s accuracy carries forward through the entire build. The pad elevation and slope tolerance shown on the plan are what the foundation contractor uses to set forms. If the plan was approximate, the pad may be too.
The California Department of Conservation’s Division of Mines and Geology publishes guidance on slope stability and geologic hazard review that is worth understanding if your project is on a hillside, particularly in Sonoma County’s fire-affected areas where soil structure can change after burn events.
Frequently Asked Questions About Site Planning in Sonoma and Monterey Counties
What exactly is a site plan, and who prepares it?
A site plan is a scaled drawing showing existing and proposed conditions on a property, grades, drainage, setbacks, and cut-fill volumes. Depending on the complexity of the project, it can be prepared by a licensed general engineering contractor, a civil engineer, or a licensed land surveyor. Projects that require a stamped civil drawing, typically anything with structural components like a retaining wall or foundation, need a licensed civil engineer to sign off.
My project is under 50 cubic yards. Do I still need a site plan?
In Sonoma County, projects under 50 cubic yards typically don’t require a grading permit at all, but that doesn’t mean no documentation is needed. If your project is near a property line, involves drainage changes, or is on a slope, local ordinances or your city’s building department may still ask for a grading plan as part of another permit. Always check with your local jurisdiction before assuming you’re clear.
How long does Sonoma County take to review a grading permit application?
Standard review through Permit Sonoma can take 4 to 8 weeks for straightforward projects. Projects routed to Engineering and Water Resources, anything over 50 cubic yards, or anything on a slope with drainage implications, can take longer, especially if the plan comes back for revision. That revision cycle resets the clock and is the single most common source of project delay we hear about.
Do I need a soils report for every grading project?
No. A geotechnical report is typically required when the project involves a structure (foundation, retaining wall over a certain height) on a slope, in an area with known liquefaction risk, or where the city or county reviewer flags a concern. On a flat lot with a simple drainage fix, you probably won’t need one. On a hillside in Healdsburg or a coastal bluff in Monterey, it is very likely required.
What happens if grading was done without a permit and I need to legalize it?
This is more common than most people realize, and it is fixable, but it takes time. The county will typically require you to submit a site plan showing what was actually built, which may mean bringing in a surveyor to document the existing grades as-built. If the work involved a retaining wall or slope on a hillside, a soils engineer may also be required. The process mirrors a standard permit application, except the reviewer is evaluating work already done rather than a proposal. One homeowner who came to us had terraced their backyard nine years earlier and was suddenly required to legalize it, that process started with documenting the existing conditions accurately.
Is it worth starting site planning in the fall or should I wait until spring?
Start as early in summer as possible. In most Sonoma County jurisdictions, the grading moratorium begins October 15. A project that starts the planning and permit process in August can realistically get approved and mobilize before the window closes. One that starts in September is taking a real risk of being held until spring, and in a wet year like 2024-2025, that wait can stretch well into May.
Have a Grading or Site Prep Project Coming Up?
If you are planning a grading project in Sonoma County or along the Monterey County coast and want to understand what the site planning process actually involves for your specific property, we are glad to talk it through. Call us at 707-601-9091 or reach out through the contact page at dw-excavation.com, we can usually tell you within the first conversation whether your scope triggers the 50 or 100 cubic yard threshold, which documents you will need, and whether there is still time to beat the October 15 moratorium window.