
Direct Answer: An SB 9 lot split does not make the new parcel buildable. Most need regrading for drainage, a legal access route, and separate water, sewer, and electrical trenching first.
Most people come to SB 9 through the planning side. They read that they can split their lot, they talk to a planner or an architect, and the whole conversation stays on paper: zoning, setbacks, ministerial approval, title work.
Then the map gets recorded and the questions change. Where does the water go now that there is a lot line running through the middle of the yard? How does the back parcel reach the street? Who is paying to trench a second sewer lateral through 90 feet of existing landscaping?
I have walked plenty of these parcels in Salinas, Seaside, and Marina, and the pattern repeats. The site work is the part nobody budgeted for, and it is usually the part that decides whether the project pencils out. Here is what actually has to happen on the ground.
What SB 9 Requires Before a Second Unit Can Be Built
SB 9 lets most owners of single family property in urban areas split one lot into two and build up to two units on each. As of 2026, AB 1061 pushed that reach into certain historic districts that were previously off the table.
Approval is ministerial, which means the county or city checks your application against objective standards rather than putting it through discretionary review. That sounds simple until you read the standards.
Two of them drive almost all of the earthwork:
- Each new parcel must have legal access to a public right-of-way, which often means a driveway or access easement that did not exist before
- Each new parcel must be able to maintain utility connections, which usually means its own service laterals rather than sharing the existing ones
- The parcel cannot sit in a high fire severity zone, a flood hazard area, or a wetland unless mitigation is already in place
Access and utilities are excavation problems, not paperwork problems. You can find the state’s own summary of the program through California’s Department of Housing and Community Development, but the agency page will not tell you what your specific yard is going to cost to open up.
A New Lot Line Cuts Through the Old Drainage Plan
This is the one I flag first on every site visit. Your lot was graded once, decades ago, as a single parcel. Water was sent one direction, usually toward the street or a low corner in the back.
Draw a property line through the middle of that and you have two parcels that were never designed to drain independently.
What I typically see:
- The rear parcel loses positive drainage because its outfall now sits on someone else’s land
- The front parcel picks up concentrated runoff it never handled before, often right against a foundation
- Existing downspouts and yard drains discharge across the new line, which is a problem the moment ownership separates
In Monterey County the soils make this sharper. Sandy coastal soils around Marina and Seaside drain fast until they hit a hardpan layer, and then water moves sideways under the surface. Farther inland toward Salinas the ground holds water longer and sheet flow shows up fast in a heavy storm.
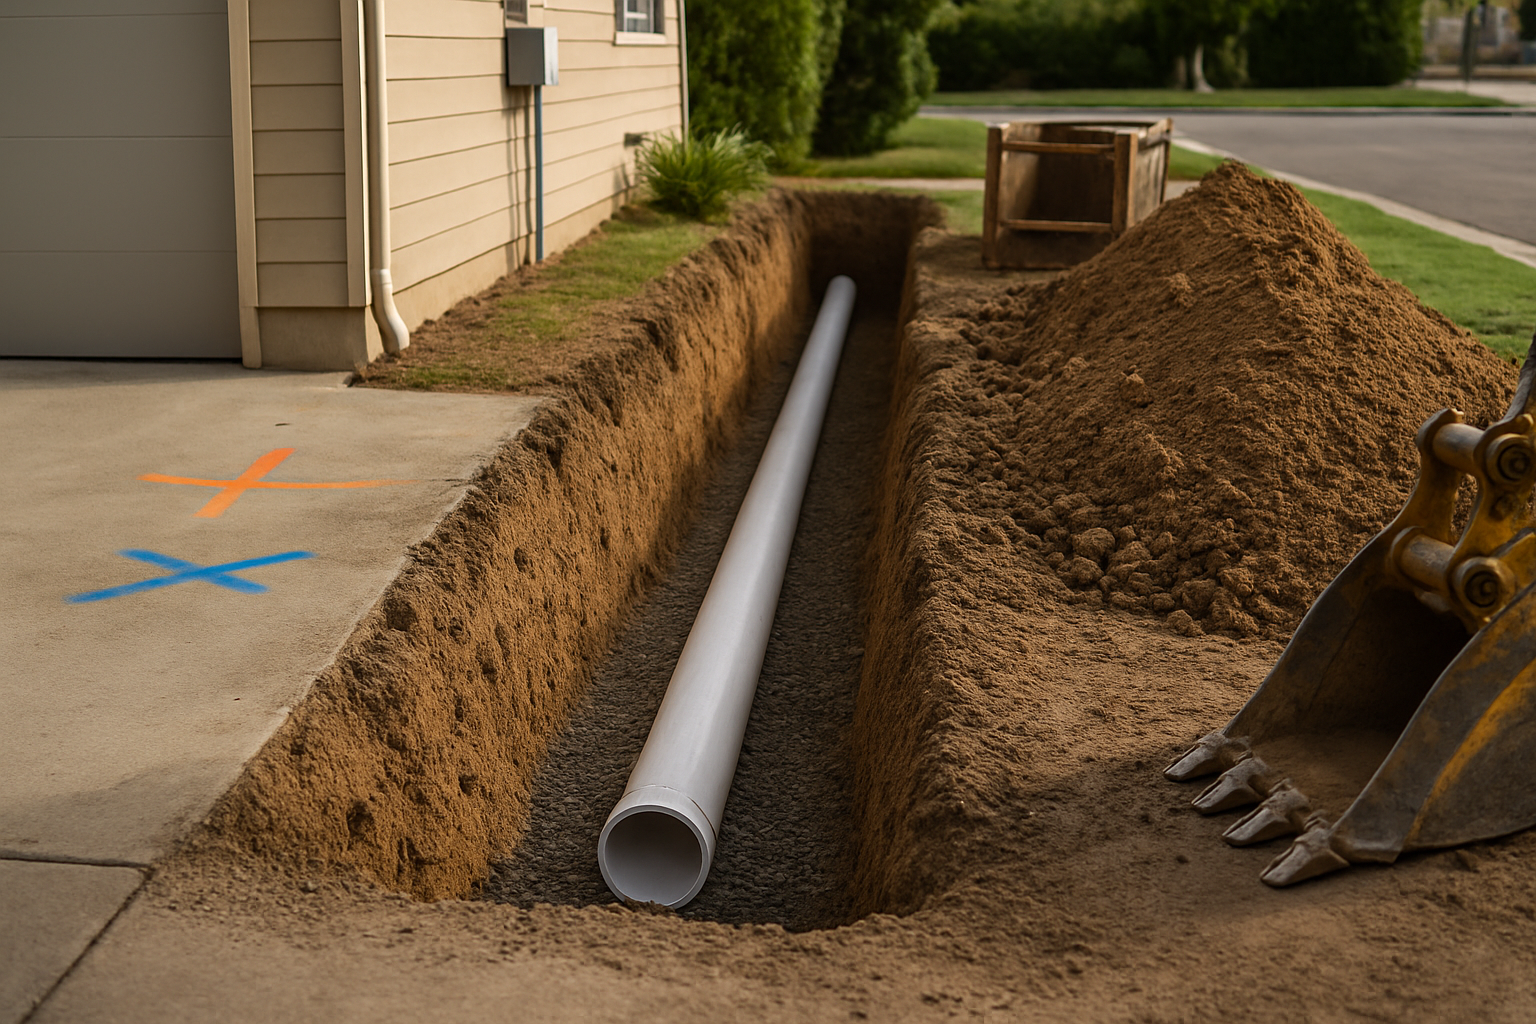
Fixing it means rough grading the new parcel, re-establishing slope away from both building footprints, and often installing surface or subsurface drainage with a real discharge point. In Monterey County a grading permit is triggered at cuts or fills over 100 cubic yards. In Sonoma County the threshold is 50 cubic yards. That difference alone changes the schedule.
If the drainage plan is not right, the site plan review will catch it, and site plans get sent back in Monterey County for exactly this kind of conflict.
Utility Separation Is Where the Budget Actually Moves
Converting a garage into an ADU is one thing. That unit usually taps the existing house service. A new unit on a separately owned SB 9 parcel is a different animal.
That parcel generally needs its own connections:
- A separate water service lateral from the main in the street
- A new sewer lateral, or a permitted extension of the existing one, sized and sloped to code
- New electrical conduit run to the property line for the meter and panel
- Sometimes gas, sometimes telecom conduit in the same trench with proper separation
All of that runs through a yard that already has a house, a driveway, mature trees, irrigation, and buried lines nobody has mapped in 40 years. Every dig starts with 811 locates, and locates only mark public utilities, not the private lines a previous owner installed.
I hear this constantly. One homeowner in Sonoma County reached out simply needing help finding the existing sewer line before a garage conversion. Another in the Petaluma area was planning roughly 130 feet of trenching just to reach a separate electrical box across from the house.
Costs vary a lot depending on trench length, depth, soil, hardscape you have to cut and patch, and whether the run crosses a street. Many owners find that utility trenching is a larger line item than the grading itself. Get a real number from a contractor who has walked the site rather than guessing off a per-foot rule of thumb.
If the existing lateral is old clay or cast iron, that matters too. Here is how to tell whether a property needs a new sewer line before you tie a second unit into it.
What Changes When One Parcel Becomes Two
This is the shift I walk owners through on the first visit. The house side rarely changes. Everything around it does.
| Site element | As one parcel | After the split |
|---|---|---|
| Drainage | One graded path to a single outfall | Each parcel needs its own positive drainage and legal discharge point |
| Access | One driveway serving the house | Each parcel needs legal access to a public right-of-way |
| Sewer | Single lateral to the main | Separate lateral or a permitted extension, trenched through existing yard |
| Water | One meter and service line | Second service lateral, usually a new tap and meter |
| Electrical | One panel and service drop | New conduit run to the property line for the second unit |
| Grading permit | Not applicable | Triggered over 100 cubic yards in Monterey County, 50 in Sonoma County |
What an Early Site Assessment Surfaces
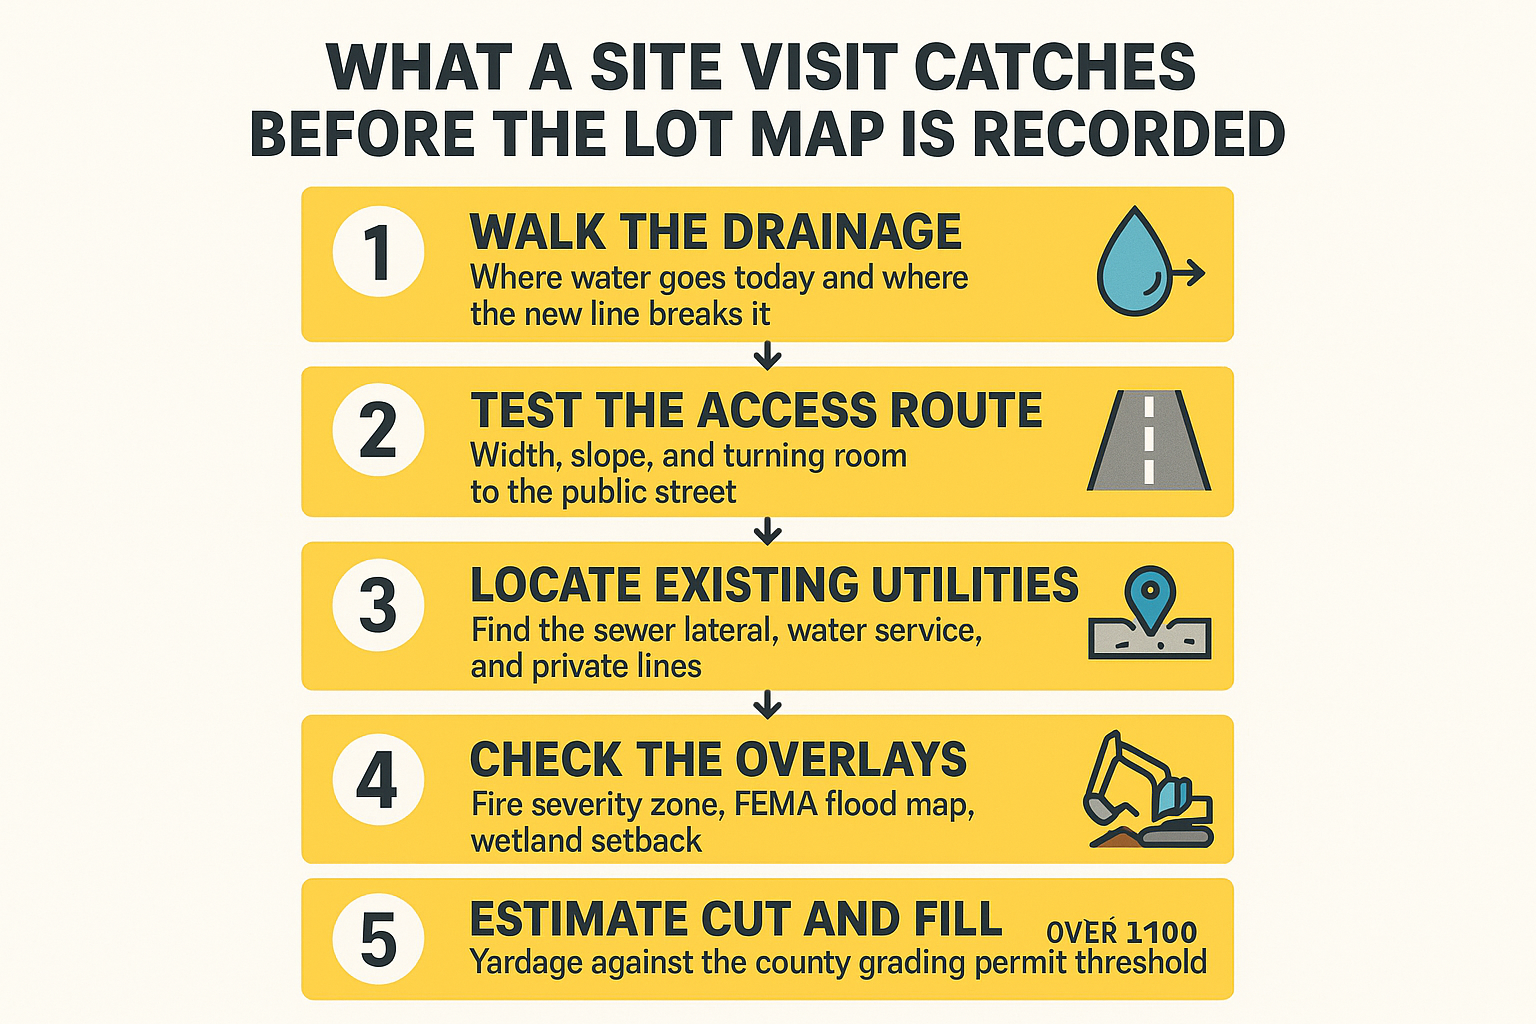
This is the sequence I run before drawings are final, and the order matters. Each step catches a problem that is far cheaper to solve on paper than after the map is recorded.
Fire, Flood, and Wetland Overlays Can Stop the Whole Thing
SB 9 parcels cannot sit in high fire severity zones, flood hazard areas, or wetlands unless mitigation is already in place. That is not a soft guideline, it is an eligibility screen.
On the Central Coast this catches more properties than people expect. Coastal hillside parcels carry defensible space obligations, and lowland ground near the Pajaro Valley carries a flood history that everyone in the area remembers from 2023.
Flood mapping is not static either. FEMA map updates in January 2026 changed the picture for a lot of Northern California parcels, and an owner working off an older map may be planning against numbers that no longer apply. It is worth reading what a FEMA remap means for your site before you spend money on drawings.
Even when a parcel qualifies, the overlay usually shapes the earthwork. Fill to raise a pad, erosion control on any disturbed slope, and drainage sized for real storm flow rather than an average year.
Why I Want to Walk the Lot Before the Drawings Are Done
The title work, the zoning application, and the ministerial approval get most of the attention and most of the early budget. The dirt gets looked at last, which is backwards.
Once the lot map is recorded, the line is fixed. If that line lands two feet from where the access driveway needs to be, or splits an existing drainage swale, you are now solving the problem with retaining walls and pumps instead of a pencil.
A site walk before the design locks in usually surfaces:
- Whether the access route can be built at a legal grade without a big cut
- Whether the split creates a drainage conflict between the two new owners
- Roughly how much yardage moves, and whether that crosses the permit threshold
- Where the existing laterals actually run, which is rarely where the old plans say
It is a couple of hours of work that regularly saves months. And it tells the designer what the ground will allow before the drawings tell the ground what to do. If your project needs engineered plans, here is when a civil site plan is required before a grading permit, and here is what a site plan actually controls.
Frequently Asked Questions About SB 9 Lot Split Site Prep
Does an SB 9 lot split automatically make the new parcel buildable?
No. The split creates a legal parcel, not a construction ready one. Most new parcels still need rough grading, drainage re-establishment, an access route, and separate utility laterals before a building permit for the second unit makes sense.
Do I need a grading permit for the site work on an SB 9 parcel?
It depends on yardage. Monterey County triggers a grading permit at cuts or fills over 100 cubic yards, and Sonoma County at 50. Plenty of small splits stay under the threshold, but access driveways on sloped lots move dirt fast.
How much does the site work cost on an SB 9 split?
It varies too much for a useful number without seeing the lot. The drivers are trench length and depth, how much hardscape has to be cut and patched, soil conditions, how far the access route runs, and whether a grading permit and engineered drainage plan are required. A site visit gets you a real figure instead of a range you cannot plan around.
Can the two parcels share a sewer lateral?
Sometimes, with a permitted extension and the right easement language, but many jurisdictions want separate laterals for separately owned parcels. Confirm this with the local agency early, because the answer changes the trenching scope significantly.
What if my property is near a flood zone or fire severity zone?
Check the current maps before you spend anything. Flood boundaries were updated in January 2026, and a parcel that touches one of these overlays either needs mitigation already in place or is not eligible under SB 9.
Thinking About an SB 9 Split on Your Monterey County Property?
If you are weighing a lot split in Salinas, Seaside, Marina, or anywhere else in Monterey County, CA, a walk of the site before the drawings are final will tell you a lot about what the ground will allow. Our team handles grading, drainage, and underground utility work across the county, and we are glad to talk through what your parcel would need. You can reach us at 707-601-9091 or through the contact page at dw-excavation.com.