
Direct Answer: Connecting an ADU to your sewer line requires locating the existing lateral, determining its depth and condition, digging a trench to the connection point, and pulling the right permits before any dirt moves.
One of the most common questions we get from homeowners converting a garage into an ADU is some version of this: “I have approved plans, now where is my sewer line, and how do we get the ADU connected to it?” It sounds like a minor detail. In practice, it’s where a lot of ADU projects stall.
California’s ADU laws have made the permitting side more manageable than it used to be. But the underground utility side, specifically the sewer lateral connection, is a step that homeowners and even some architects underestimate. The trench scope, the permit requirements, and the inspection process all depend on factors that you can’t know until someone actually locates the existing line.
I want to walk through what that process actually looks like, because it’s one of the least-documented parts of the ADU build sequence and one of the most consequential if it goes wrong.
Why the Sewer Connection Question Is More Complicated Than It Looks
The first thing to understand is that the right connection approach depends on what type of ADU you’re building. For a garage conversion, the most common ADU type we see in Santa Rosa and Windsor, the existing sewer lateral running from the main house may or may not have enough remaining capacity to handle the added fixture load from a new bathroom and kitchen.
For a detached, new-construction ADU, the situation is often different. Many jurisdictions require the detached unit to tie into the public sewer at a separate connection point rather than simply splicing into the main house cleanout. The reason has to do with how fixture units are counted under the California Plumbing Code, adding too many fixture units through a single connection point can exceed what that pipe and connection are rated for. You don’t need to memorize the code specifics to understand the practical outcome: the trench scope for a detached ADU can be considerably larger than what a homeowner initially imagines.
I’ve seen property owners budget for a short backyard trench and then learn that the actual tie-in point is at the street. That’s a different job in almost every way, different equipment, different permits, and often a required encroachment permit from the city’s public works department before a shovel goes in the ground. Learning about what actually happens underground before a foundation gets poured is a good starting point, but the utility side has its own sequence and it runs parallel to, not after, the structural work.
What Actually Determines the Trench Scope
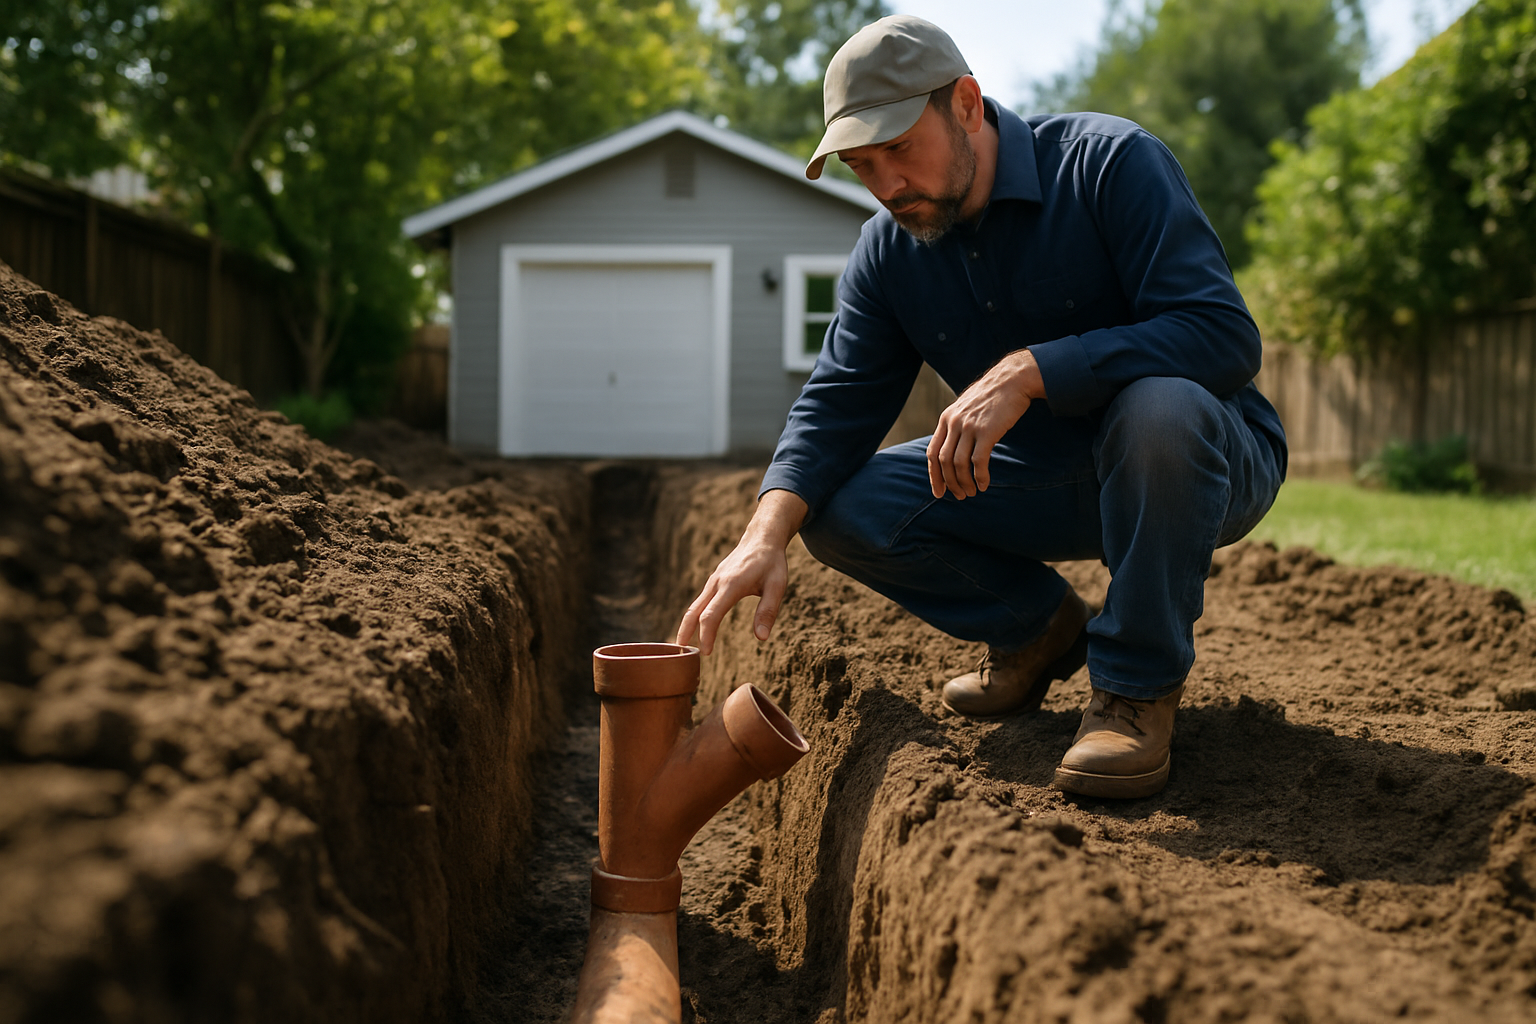
Once we’ve established where the ADU sits relative to the main house and where the connection point needs to be, the trench scope comes down to four factors.
Distance. A garage conversion that sits 20 feet from the main cleanout is a shorter job than an ADU at the rear of a 100-foot lot connecting to the street lateral. Every additional foot of trench adds time, material, and in clay soils, weight. Santa Rosa’s clay is heavy and slow to dry, if we’re digging in the rainy season or shortly after, that soil is significantly harder to work with and takes longer to compact correctly on backfill.
Depth. Sewer lines are typically installed with a minimum slope, commonly around 1/4 inch per foot for residential lines, but in older neighborhoods, lines were sometimes buried deeper than modern standards to achieve adequate grade over long runs. We have to locate the existing pipe and measure its invert elevation before we can design the trench. A lateral buried four feet deep requires shoring considerations that a two-foot lateral does not.
Hardscape. Concrete driveways, pavers, and flatwork complicate every trench job. If the route from the ADU to the connection point crosses existing concrete, that material has to be cut and removed, and the homeowner needs to decide upfront whether it will be patched or replaced. That decision affects the budget more than most people expect.
Soil condition. Sonoma County’s clay soils compact well, which is actually an advantage on backfill, but they shift significantly with moisture. That’s why we pay close attention to the season and the recent rainfall before scheduling excavation. For context on how soil behavior affects other site work, this piece on what makes foundation excavation hard in Sonoma County explains the clay behavior in more detail.
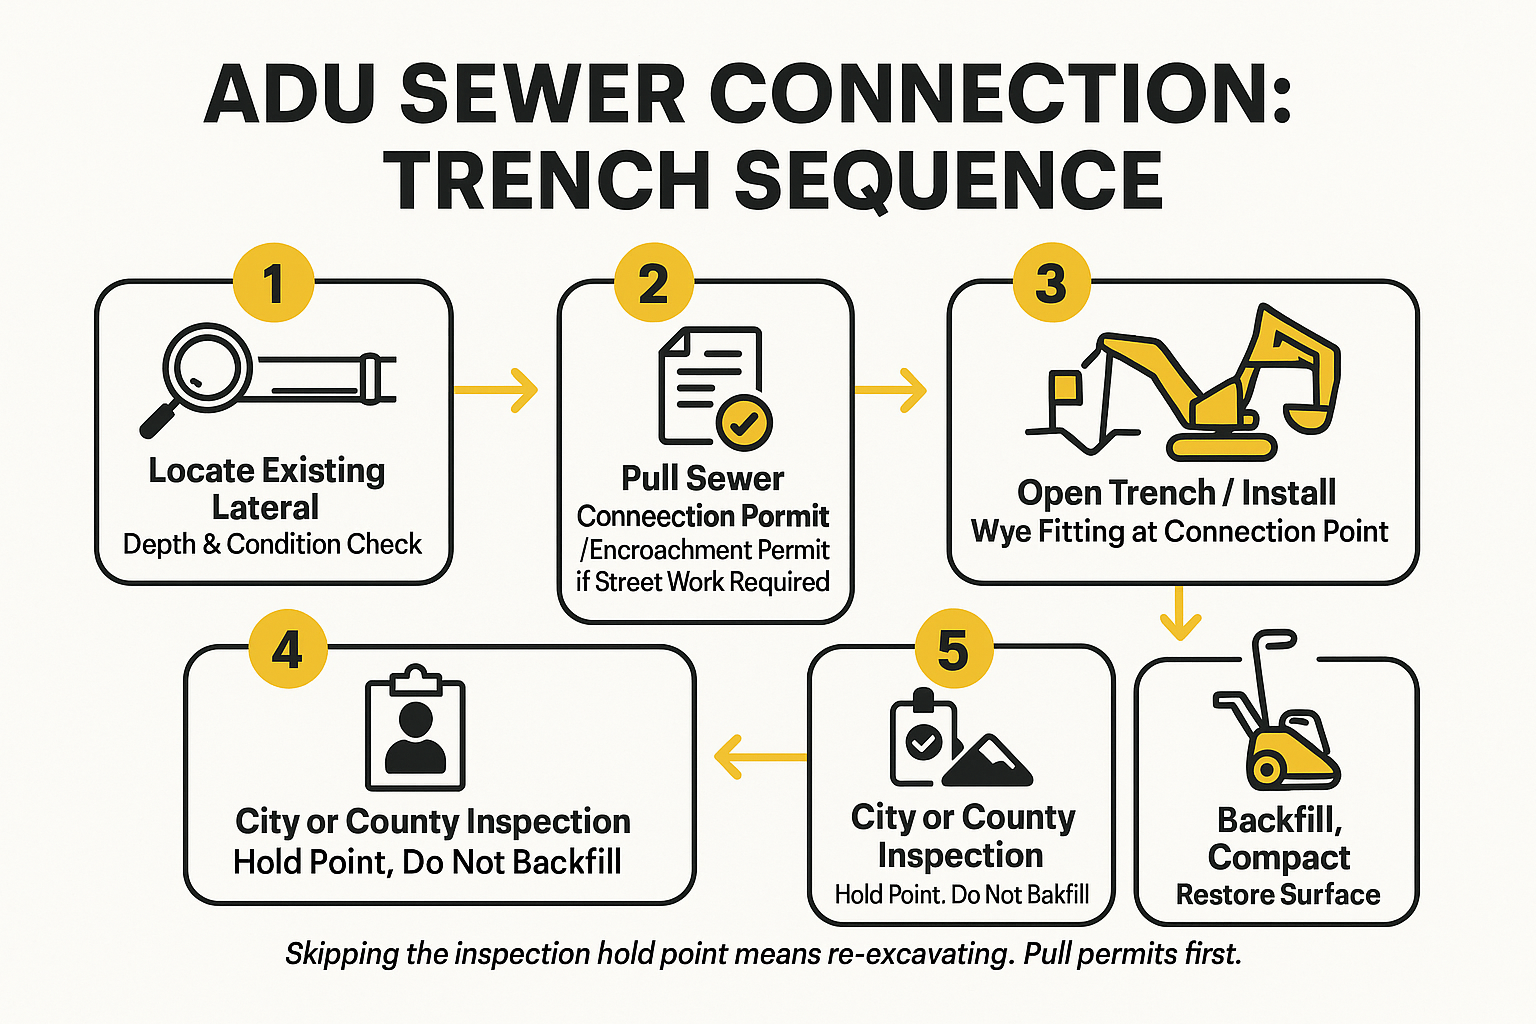
ADU Sewer Trench: From Locate to Inspection
This overview shows the typical sequence for an ADU sewer lateral connection, from the initial line locate through the required inspection hold point.
The Permit Side, Why This Is Not Optional in Sonoma County
This is the part of the job that separates a contractor who knows this market from one who doesn’t. In Sonoma County, the cities of Santa Rosa and Windsor each have their own sewer connection permit requirements, and they are not identical. When work touches the public right-of-way, meaning the trench has to cross or connect within the street, you also need an encroachment permit from the city’s public works department before you can legally open pavement.
The connection inspection is a hold point. That means the trench must remain open and the connection must be visible and accessible before any backfill goes in. An inspector has to physically look at the wye fitting and the pipe before you can close the trench. A homeowner who skips that step, or a contractor who backfills before the inspection is scheduled, risks being required to re-excavate the entire connection. I’ve seen that happen, and it’s an expensive mistake that’s entirely avoidable.
The 811 underground locate requirement applies here too. Before any trench is opened, you need a USA (Underground Service Alert) locate to mark existing gas, water, and electrical lines in the path. This is a legal requirement in California, not a suggestion. For a broader look at how underground utility work coordinates with these agencies, our page on underground utility services covers the coordination process in detail.
If your project also touches a septic system that was previously on-site, not uncommon on older Sonoma County lots, that adds another layer. The county environmental health department has its own requirements for documenting septic abandonment separately from the sewer connection permit.
Garage Conversion vs. Detached ADU: Sewer Connection Comparison
These are the key differences in sewer connection scope between the two most common ADU types. Actual requirements vary by jurisdiction, confirm with your local public works and building department before finalizing your plan.
| Factor | Garage Conversion ADU | Detached New-Construction ADU |
|---|---|---|
| Typical connection point | Existing house lateral or cleanout (if capacity allows) | Separate tie-in, often closer to the public main |
| Trench distance | Short to moderate, depends on ADU setback from main line | Potentially longer, may require running to street |
| Encroachment permit | Less common unless route crosses driveway or sidewalk | More likely if connection requires street work |
| Inspection hold point | Required in both cases, trench stays open until inspected | Required in both cases, trench stays open until inspected |
| Soil restoration | Depends on hardscape in path | Often includes pavement cutting and patching |
What to Do Before You Call an Excavation Contractor
The most useful thing you can do before any trench work is scheduled is gather whatever records you have on the existing sewer lateral. Older homes in Santa Rosa, Windsor, and Healdsburg sometimes have as-built drawings on file with the city, these show the line’s approximate location and depth. They are not always accurate, but they give a starting point.
If no records exist, a contractor can use a camera or locating equipment to find the line. But that step needs to happen before final trench design, not after. Designing a trench route and then discovering the lateral runs in a different direction or at an unexpected depth adds cost and time.
Also confirm early whether the city’s sewer main has enough remaining capacity to accept a new ADU connection at your block. This is a question your contractor or a civil engineer familiar with local public works can help answer. What a site plan actually controls is worth reading for context on why this kind of upfront coordination prevents expensive mid-project corrections.
For cost expectations: sewer lateral connection trenching varies considerably based on all the factors above. Many Sonoma County homeowners see somewhere in the range of a few thousand dollars for a straightforward backyard trench, rising significantly if the work requires street access, pavement restoration, or unusual depth. DW Excavation can give you a more precise range after a site visit, there is no substitute for eyes on the actual conditions.
Frequently Asked Questions About ADU Sewer Connections
Do I need a separate sewer connection for a detached ADU, or can I tie into the main house cleanout?
It depends on the jurisdiction and the existing pipe’s capacity. For many detached ADUs, you’ll need a separate connection point rather than tapping the main house cleanout, because adding fixture units through the wrong connection can exceed what that pipe is rated to handle. Your local building or public works department will confirm what’s required for your specific parcel, and that answer should come before you finalize your ADU plans.
What happens if I don’t pull a sewer connection permit before digging?
You risk being required to re-excavate after the fact so an inspector can see the connection. In Santa Rosa and Windsor, the connection inspection is a hold point, the trench must stay open until the city signs off. Backfilling before that happens creates a problem that costs more to fix than the permit ever would have.
How deep is a typical residential sewer lateral in Santa Rosa?
It varies. In most residential neighborhoods, laterals run 2 to 4 feet deep, but older properties sometimes have lines buried deeper to maintain adequate slope over a longer run. We locate and measure depth before designing the trench, assuming depth without measuring is how mistakes happen.
What if my sewer line runs under the concrete driveway?
Then the driveway has to be cut. We use a concrete saw to open the trench path, complete the underground work, and then backfill and compact correctly before the surface is restored. The homeowner needs to decide before work starts whether to patch the existing concrete or replace the full section, that choice affects cost and timeline.
Can I do the sewer connection work myself to save money?
The excavation and connection work on a sewer lateral requires a licensed contractor in California. Beyond the licensing requirement, the 811 underground locate, the permit pull, and the inspection coordination all involve public agencies that expect to deal with a licensed contractor. Attempting this without proper licensing and permits puts you at risk of having to redo the work under forced conditions.
Ready to Get Your ADU Sewer Connection Scoped Correctly?
If you’re in Santa Rosa, Windsor, or anywhere in Sonoma County planning a garage conversion or detached ADU, the sewer connection question is worth answering early, before your contractor schedule is set and your plans are finalized. Our team at DW Excavation has worked through this process on properties across Sonoma County and knows the permit requirements, the inspection hold points, and the soil conditions that affect how this work gets done. Call us at 707-601-9091 or reach out through the contact page at dw-excavation.com to talk through your project.