
Direct Answer: Foundation excavation in Monterey County depends heavily on your soil profile. Coastal lots often require drilled pier foundations instead of standard footings, and grading permits kick in at 100 cubic yards, a threshold many homeowners hit faster than expected.
Most homeowners planning a new build in Monterey County come in thinking the foundation work is just digging a hole and pouring concrete. I’ve seen that assumption get expensive fast, especially on the coastal hillsides between Pebble Beach and Carmel where the ground underneath a beautiful lot can tell a completely different story than the view does.
What’s under your feet in Monterey County, whether it’s decomposed granite, clay over rock, or compressible fill from a prior grading job, determines your foundation type, your excavation depth, your permit requirements, and your whole project timeline. None of that gets decided by the homeowner or even the general contractor. It gets decided by a soils engineer after a geotechnical report.
This post breaks down the two things I see trip up new-build clients most often in this county: what drilled pier foundations actually require in the field, and how quickly earthwork volume adds up past the permit threshold. If you understand those two pieces before you finalize your site plan, you’ll avoid a lot of surprises.
Why Coastal Monterey Lots Often Can’t Use Standard Spread Footings
A conventional spread footing, the kind most people picture when they think “foundation”, works by spreading a building’s load across compacted soil that’s stable enough to hold it. That works great on level ground with uniform, well-drained soil. It does not work when your lot sits on decomposed granite, coastal clay, or layered fill that an engineer can’t rely on.
We recently had a homeowner in the Pebble Beach area reach out about a new home that required pier drilling to bedrock at depths of 10 to 18 feet across roughly 50 individual pier locations. That’s not an unusual spec for that corridor. The soils engineer had determined that the upper material couldn’t carry the structural load, so the design called for drilled concrete piers that bypass the unreliable surface layers and bear directly on solid rock.
Here’s what that looks like in practice:
- A drill rig bores a cylindrical hole at each pier location, in this case, between 10 and 18 feet deep depending on where bedrock is encountered
- Each hole is inspected, then filled with reinforced concrete
- The foundation grade beam or structural slab ties the piers together at the surface
- Site grading still has to happen around all of it, access, drainage, finish grades
This is a completely different operation from digging a trench for spread footings. It requires different equipment, a different crew, and a clear understanding of the soil profile at each pier location before the drill ever touches the ground. You can read more about what actually happens underground before a foundation gets poured if you want the full picture of that sequence.
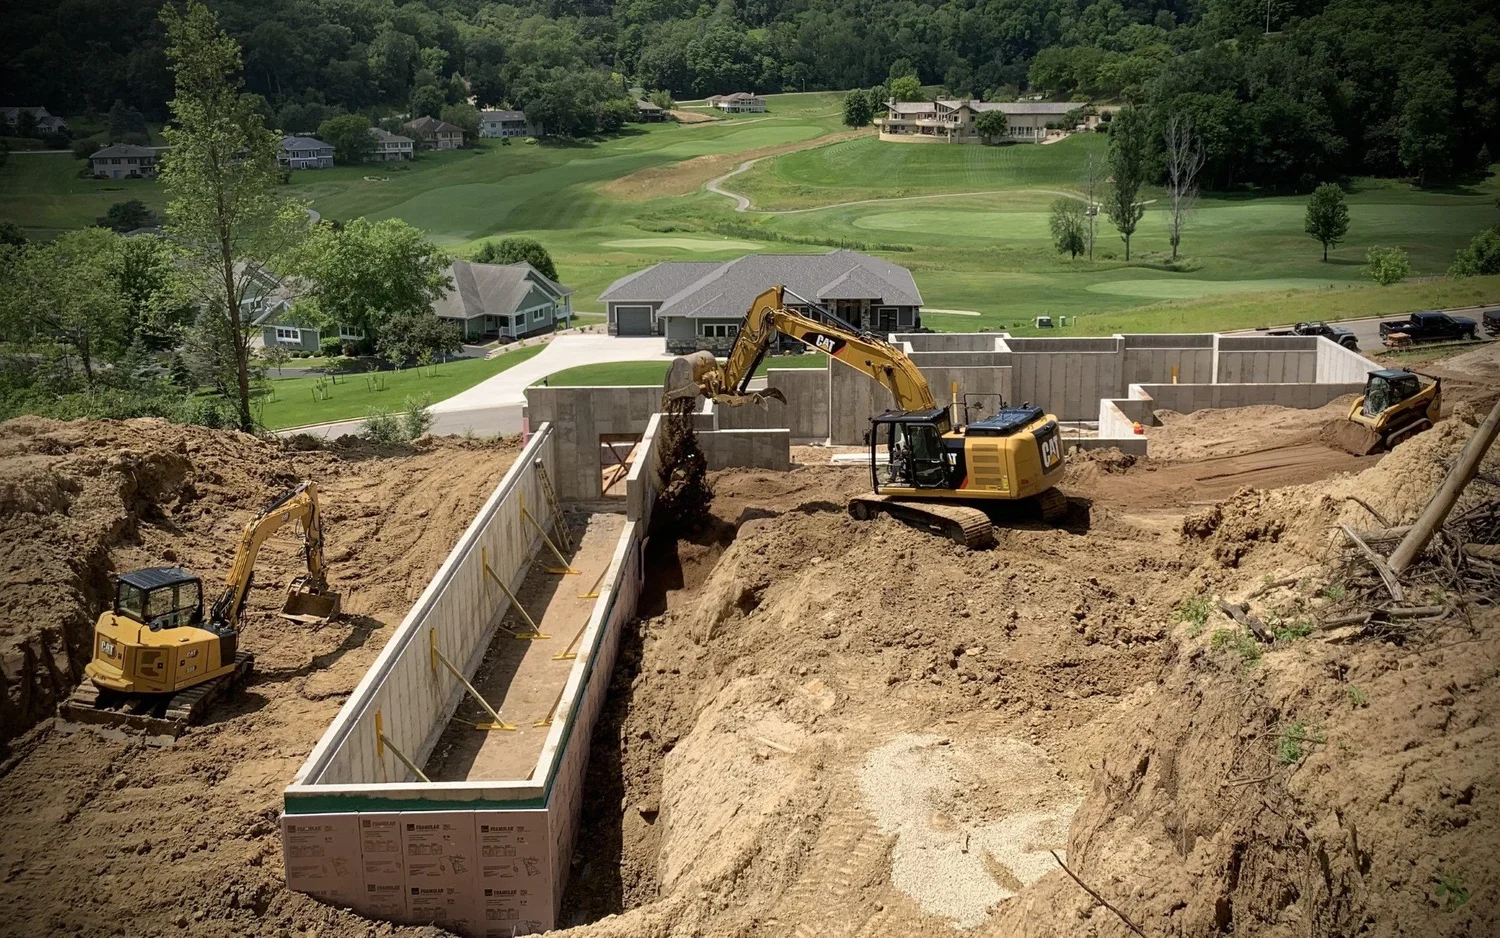
The Soils Report Is Not Optional, It’s the Blueprint
I want to be direct about something: the geotechnical report your soils engineer produces is not a formality. It is the document that tells every trade on your project what they are actually dealing with underground.
In Monterey County, a geotechnical report is typically required with your grading permit application unless the Building Official specifically waives it. On a sloped lot with any meaningful cut or fill involved, a waiver is unlikely. The Monterey County Building Services reviews these reports as part of the permit package, and the findings directly affect what foundation system the structural engineer can specify.
Here’s what the soils report actually determines:
- Foundation type, whether spread footings, drilled piers, or another system is appropriate for the site
- Bearing capacity, how much load the soil or bedrock can safely carry per square foot
- Pier depth requirements, at what depth competent material is reached, which varies across even a single lot
- Compaction standards, what density fill must reach before any structural work happens above it
- Drainage and slope stability, how surface and subsurface water will behave after construction
A contractor who shows up without that report and starts digging based on visual inspection is guessing. I’ve seen what happens when a foundation gets placed on material that wasn’t properly characterized, and the concrete pour being flawless doesn’t matter if what’s underneath shifts. The real reason foundations fail before a home is finished almost always traces back to what was missed underground, not what happened above grade.
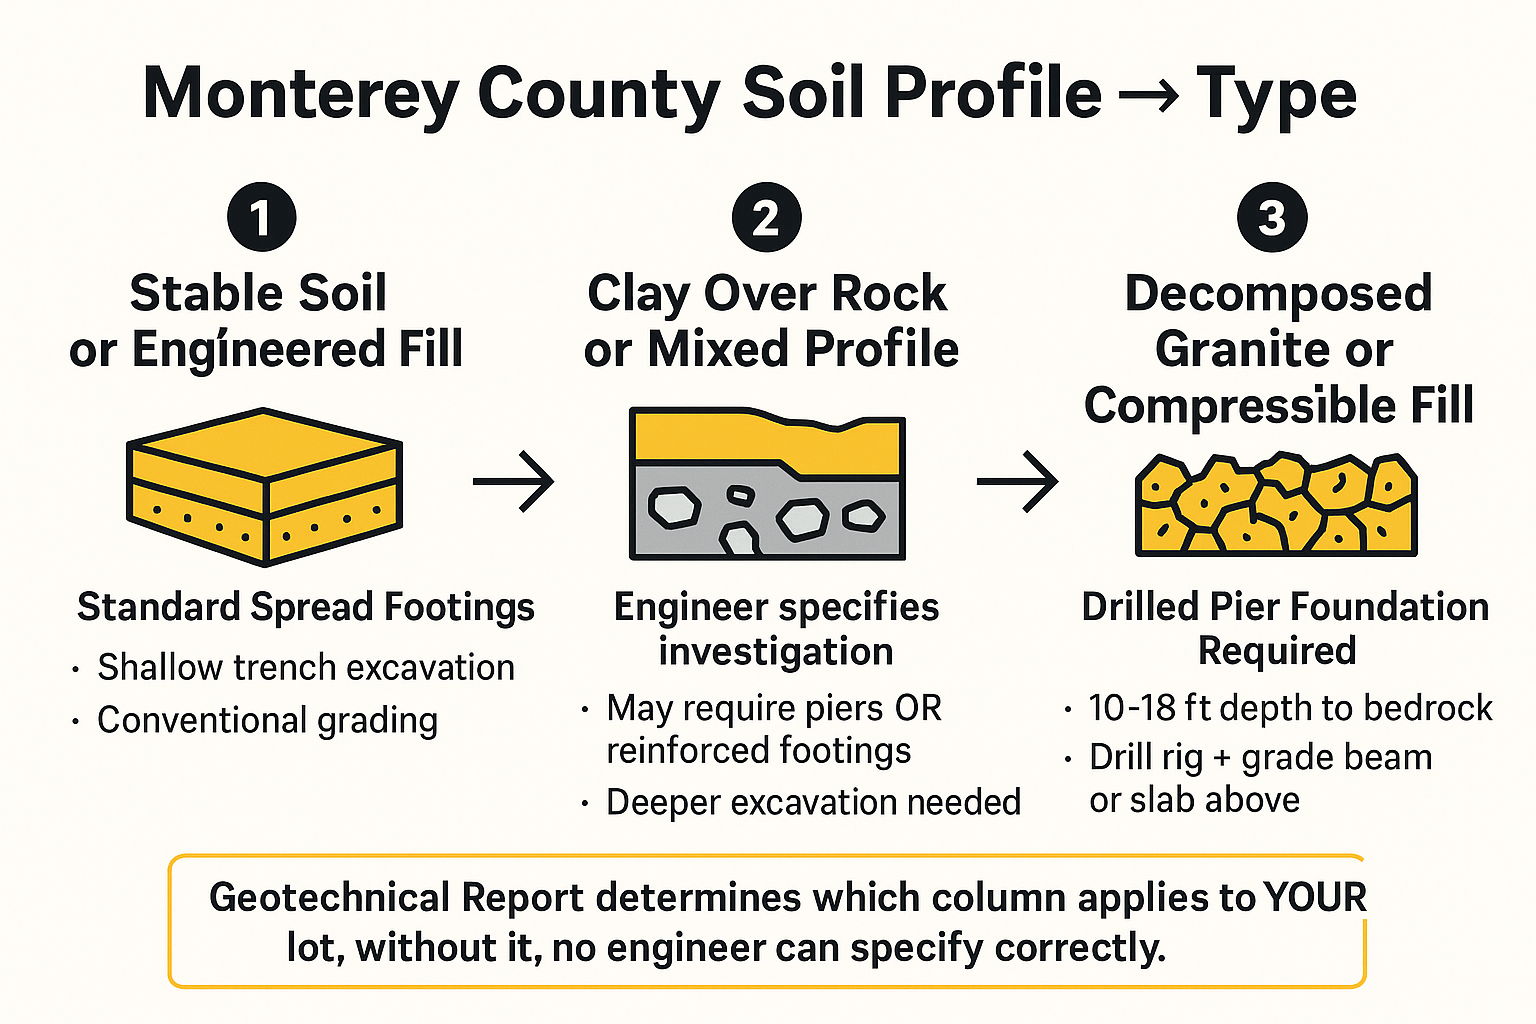
How Soil Profile Drives Foundation Type in Monterey County
This infographic shows how the three most common Monterey County soil profiles each lead to a different foundation approach and excavation scope.
The 100-Cubic-Yard Threshold, and Why You’ll Hit It Faster Than You Think
Monterey County requires a grading permit for any cut or fill exceeding 100 cubic yards. That sounds like a lot until you start doing the math on what a real project moves.
One cubic yard is 27 cubic feet, roughly the size of a large home appliance. A project with modest grading across a sloped lot, combined with pier excavation spoils and haul-off of excess material, can clear 100 cubic yards without anyone planning for it. On the Carmel-side hills, where slopes are steep and the natural grade has to be cut significantly to create a level building pad, I’ve seen straightforward-looking new builds generate 300 to 500 cubic yards of earthwork, like the Carmel-area site submission we received that estimated haul-off alone at around 500 cubic yards.
Here’s how volume adds up faster than expected:
- Foundation excavation, every pier hole produces spoils; 50 piers at 12 inches diameter and 14 feet deep generates a real volume of material
- Building pad grading, cutting into a hillside to create a level pad moves the most dirt on most residential lots
- Drainage swales and retaining wall cuts, both add to total earthwork even though they feel like secondary work
- Haul-off, if the excavated material can’t be used as compacted fill on site, it all leaves as additional counted volume
The practical takeaway: get your site plan and soils report in hand before you assume you’re under the permit threshold. Trying to avoid the permit by minimizing scope on paper and then adjusting in the field is a shortcut that Monterey County inspectors notice. Understanding this threshold early, and building the permit process into your project schedule, keeps the whole job moving. What a site plan actually controls and why getting it wrong delays everything covers the planning side of this in more detail.
Monterey County Foundation Excavation: Key Permit and Soil Thresholds at a Glance
These are the core thresholds and requirements that affect foundation excavation projects in Monterey County. Your specific project may trigger additional reviews depending on slope, proximity to sensitive habitat, or local fire requirements.
| Factor | Threshold or Requirement | Why It Matters |
|---|---|---|
| Grading permit trigger | Any cut or fill over 100 cubic yards | Permit required before excavation begins |
| Geotechnical report | Typically required with permit application | Determines allowable foundation type and bearing capacity |
| Pier depth range (coastal hills) | Commonly 10 to 18 feet on DG or clay-over-rock lots | Varies by location; soils report specifies per pier |
| Haul-off volume | Counts toward total earthwork calculation | Often overlooked when estimating permit threshold |
| Slope grading review | Triggered on steeper sites regardless of cubic yards | Monterey County may require additional engineering |
What Saturated Coastal Soil Does to a Foundation That Wasn’t Built for It
The late 2024 atmospheric river season put real pressure on Monterey County sites. Coastal moisture, steep grades, and soil that hadn’t been properly drained or compacted became a visible problem for properties that were built without long-term drainage in mind.
This is something I want homeowners to take seriously, especially on the Pebble Beach and Carmel hillside lots where the views come with serious drainage complexity. A concrete foundation that’s poured correctly will still shift if the soil around and below it gets saturated and begins to move. The foundation isn’t an island, it’s part of a system that includes compaction, drainage slopes, subsurface water management, and in pier situations, the integrity of the material the piers bear on.
When a site isn’t graded to move water away from the structure, and when compacted fill isn’t placed and tested to the standards the soils engineer specified, water finds the path of least resistance. Over time, that means settlement, cracking, and in severe cases, structural failure. The real-world consequences of improper grading show up slowly at first, then all at once.
Building on coastal Monterey terrain requires thinking about drainage at the same time as foundation design, not as an afterthought. The two are inseparable.
Frequently Asked Questions About Foundation Excavation in Monterey County
How do I know if my Monterey County lot needs drilled piers instead of standard footings?
You find out from a geotechnical report, not a visual inspection. A licensed soils engineer bores test holes across your lot, analyzes the material at different depths, and tells the structural engineer what the ground can actually support. Lots in the Pebble Beach and Carmel corridor commonly turn up decomposed granite or clay-over-rock profiles that make conventional spread footings unsuitable. If your engineer specifies piers, that’s based on data, not a preference.
What does drilled pier excavation actually cost compared to standard foundation digging?
Pier drilling is more expensive than conventional trench excavation because it requires specialized drill rig equipment and takes longer per pier location. Costs vary significantly based on pier diameter, depth to bedrock, number of piers, and site access. On a coastal hillside with 50 piers at depths of 10 to 18 feet, the excavation scope alone is substantial. For a realistic estimate on your specific site, the only way to get an accurate number is to share your soils report and structural drawings with a contractor who has worked in Monterey County’s terrain.
Do I need a grading permit if the excavation is only for the foundation?
In Monterey County, any cut or fill exceeding 100 cubic yards triggers a grading permit requirement, regardless of whether the earthwork is for a foundation, a driveway, or site prep. Foundation excavation alone, especially on a sloped lot with pier drilling, can push past that threshold when combined with haul-off volume. Check your soil report and site plan numbers before assuming you’re under it.
Can an excavation contractor pull the grading permit, or does that go through the general contractor?
In California, who pulls the permit depends on license type and project structure. A licensed General Engineering Contractor can pull grading permits for earthwork within their scope. On most new builds, the GC coordinates permit applications across all trades. What matters most is that the permit is pulled before excavation starts and that the geotechnical report is included in the application package. Starting without it creates stop-work risk.
What happens if my lot has already been graded but the drainage wasn’t done correctly?
This is more common than most people expect, especially on lots with prior work done without proper permits or engineering. If water is pooling near the foundation, moving toward the structure, or saturating fill that was never properly compacted, you’ll need a drainage assessment before any new foundation work begins. Pouring new concrete on top of a drainage problem doesn’t fix the problem, it just buries it until the foundation moves. A grading and drainage evaluation is usually the right starting point.
Does the soil type change much across Monterey County, or is it mostly the same?
It changes a lot. The Salinas Valley floor is mostly agricultural loam and alluvial soil, relatively stable and well-drained. The coastal hills above Carmel and Pebble Beach commonly run decomposed granite, fractured rock, and clay-over-rock layering. Marina and Seaside have sand-dominant profiles near the dunes that present their own compaction challenges. That range is exactly why a soils report from your specific lot is necessary, and why working with a contractor who has dug in both environments brings real value.
Planning a Foundation Project in Monterey County?
If you’re working through a new build, a complex lot, or a foundation scope that involves drilled piers, grading permits, or soil conditions you haven’t fully mapped yet, our team at DW Excavation has worked across Monterey County terrain, from the Salinas Valley floor to the coastal hills above Carmel, and we know what these sites actually ask for. Call us at 707-601-9091 or reach out through the contact page at dw-excavation.com to talk through your project.